You can tell a lot about a coastline from the houses people build along it. Wind direction, storm risk, summer heat, winter cold — all of it shows up in the roof pitch, the window placement, the way the building either embraces or hides from the ocean.
Cape Cod and the New England tradition
The classic New England beach house is low, shingled, and pragmatic. Steep roofs to shed snow. Small windows on the windward side to keep the worst of the gales out. Weathered cedar shingles that turn silver-grey within a year and last for decades. The architecture is not glamorous — it is built to survive winters that would destroy something prettier.
The famous "saltbox" silhouette — a long sloping back roof — is essentially a wind-deflector. The building leans away from the prevailing weather.
The Mediterranean villa tradition
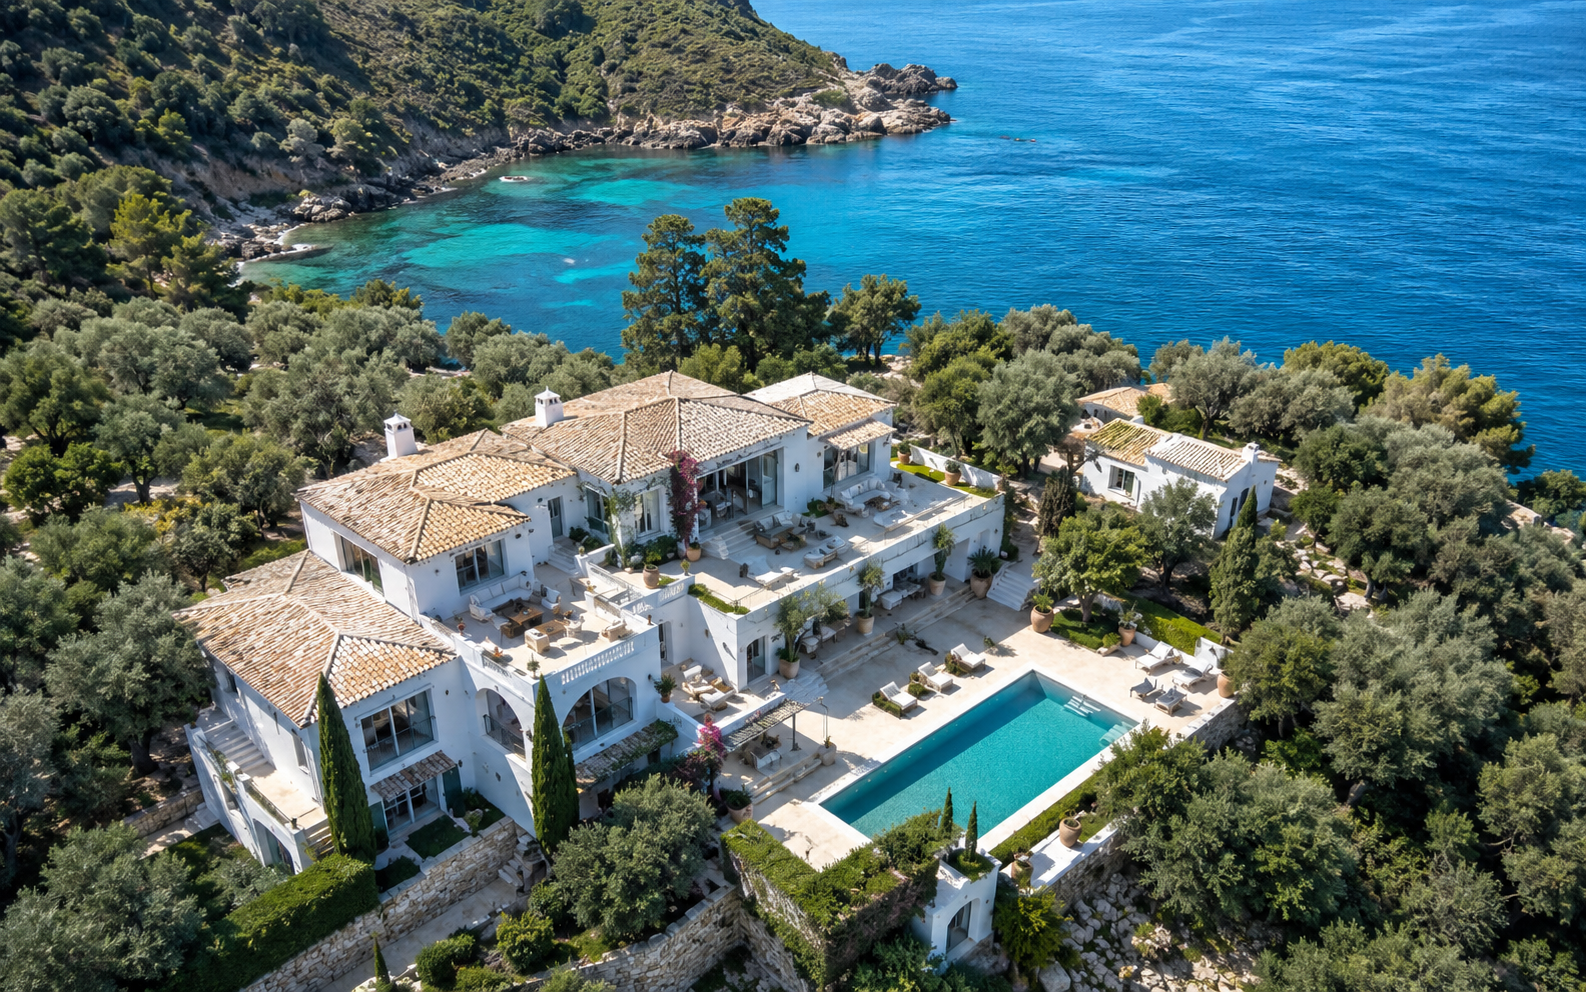
Travel to the south of France or the coast of Italy, and the priorities flip. Now the enemy is heat, not wind. The houses are masonry, thick-walled, and built around shaded courtyards. Windows are small but the openings are deep, with shutters that close against the midday sun.
The architecture organises around shade — pergolas, arcades, internal patios with citrus trees. The roof is shallow, often tiled in terracotta. You spend the afternoon inside and the evening out, which is why Mediterranean dinner culture is what it is. The tradition of vernacular building in these regions stretches back centuries and still shapes contemporary coastal homes.
The tropical pavilion
In Southeast Asia — Bali, Thailand, southern Sri Lanka — the climate demands something else again. Heat is constant. Humidity is high. The big problem is air flow.
The traditional tropical house solves this by being barely a house at all. It is a series of pavilions connected by covered walkways, with deep overhanging roofs and almost no internal walls. Air moves through it constantly. You sleep with the doors open and the sound of insects.
Modern luxury villas in these regions have inherited the form — open living spaces, sliding glass walls that disappear entirely, swimming pools that read as part of the architecture rather than an afterthought.
The Australian beach shack
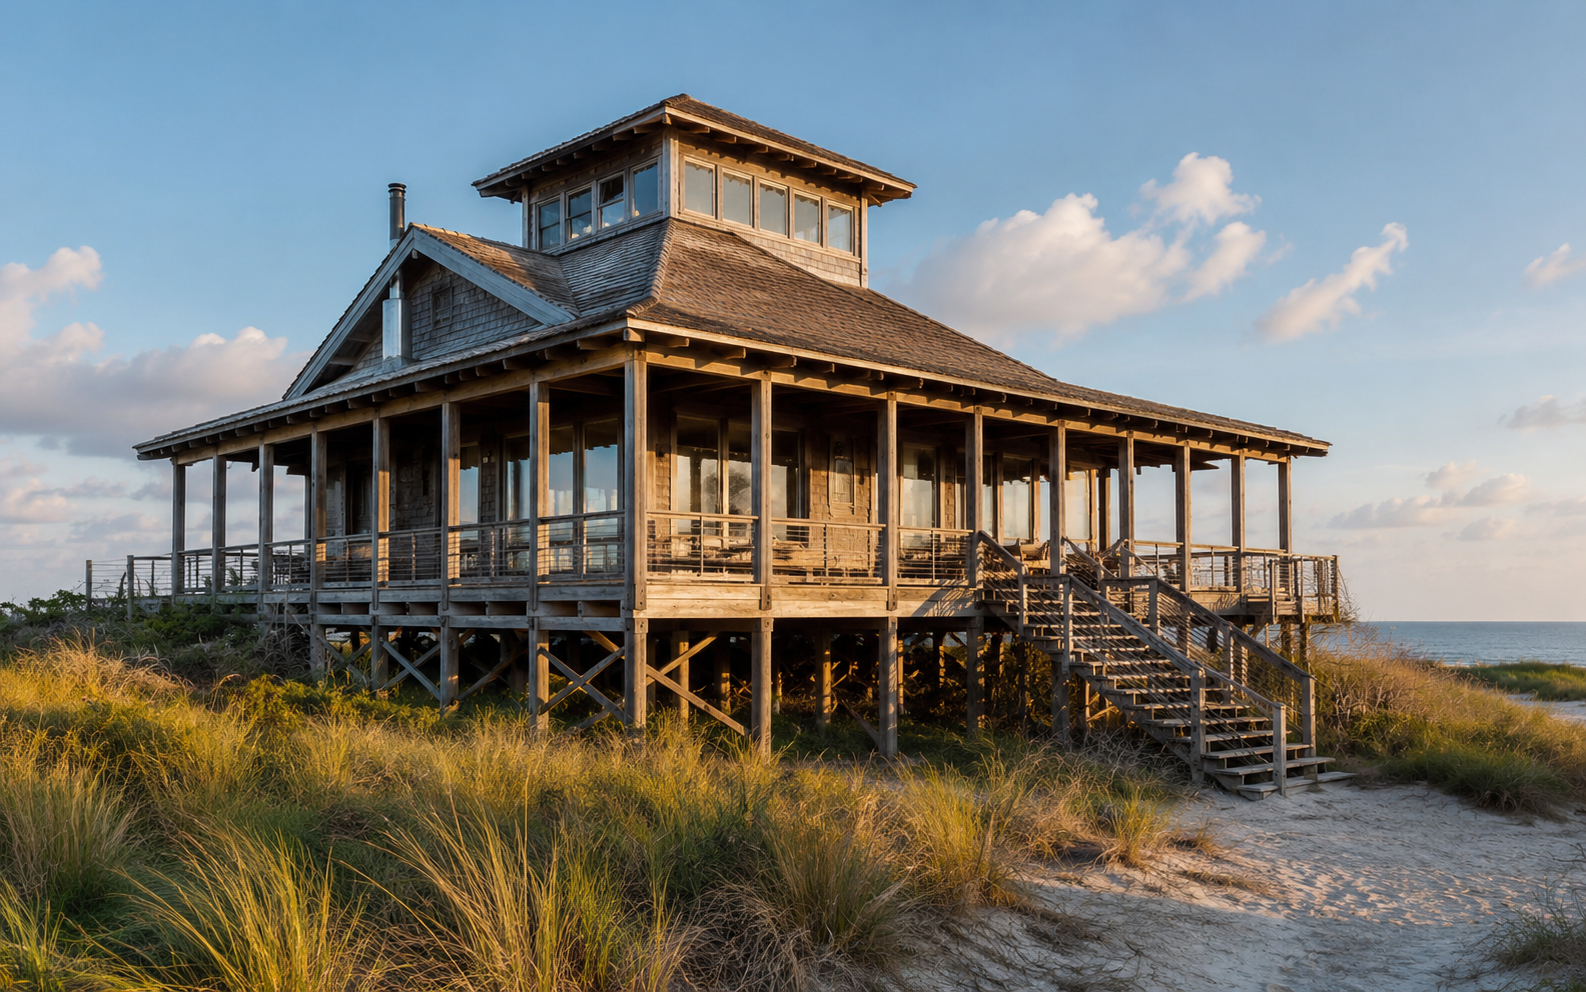
Coastal Australia developed its own dialect of beach house — typically a raised timber building on stilts, designed to catch the breeze and let storm water pass underneath. Verandas wrap the whole structure. Materials are deliberately humble: corrugated iron roofing, weatherboards, hardwood decks.
The aesthetic is unpretentious and was, for a long time, considered modest. In the last two decades, architects have started reinterpreting it as a high-end style, but the bones remain the same: a building designed for life lived outdoors, where the inside is just a place to sleep when the weather turns.
What they share
Across all these traditions, the best beach houses share one quality: they are designed for their specific weather rather than against it. The Cape Cod shingle, the Mediterranean shutter, the Balinese pavilion roof, the Australian veranda — each is a local answer to a local question.
The houses that age badly are the ones that ignore their climate. The houses that look right after fifty years are the ones built by people who paid attention.